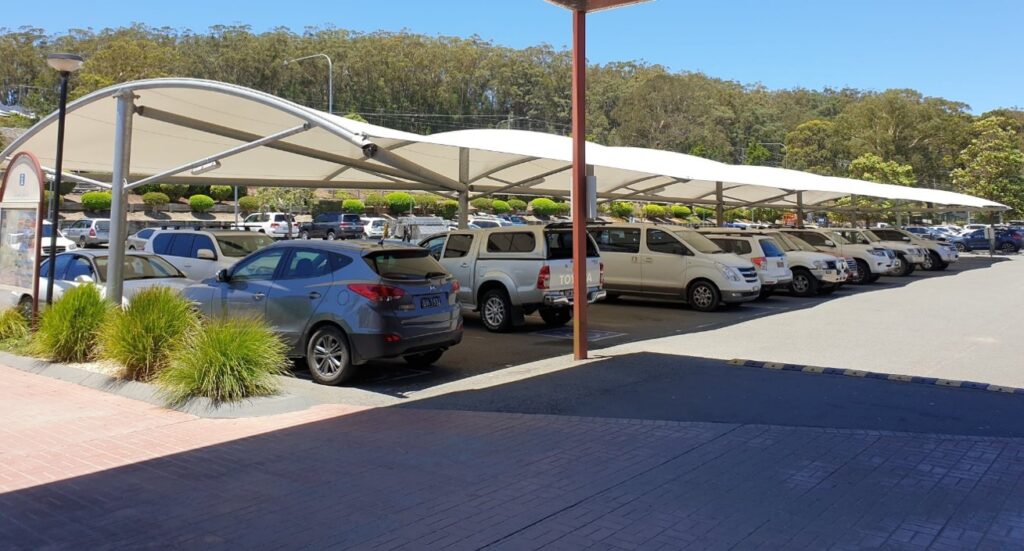
As commercial property developers, business owners, and asset managers across Australia look to protect infrastructure and improve customer experiences, one asset is often overlooked: the humble car park. In our sun-drenched climate, an unshaded parking space isn’t just an inconvenience. It is a massive deterrent to customers and a missed opportunity to add commercial value to your property.
Providing premium shade is no longer an optional luxury. It is a critical component of modern commercial property design. This comprehensive guide breaks down everything you need to know about investing in commercial car park shade structures.
Why Invest in Commercial Car Park Shading?
Australia experiences some of the harshest ultraviolet (UV) radiation levels in the world. For businesses, providing shelter for vehicles yields measurable financial and operational returns.
- Increased Customer Foot Traffic: Drivers actively seek out shaded parking, especially during peak summer months. A shaded car park can make your retail centre, club, or commercial hub the preferred destination over unshaded competitors.
- Asset and Vehicle Protection: Prolonged exposure to solar radiation causes severe paint degradation, cracked dashboards, and interior warping. Providing shelter safeguards your fleet, staff vehicles, and customer assets.
- Mitigation of Thermal Mass: Asphalt car parks act as giant heat sinks. Installing widespread shading lowers ambient ground temperatures. This reduces the heat island effect around your primary commercial buildings, ultimately lowering your facility’s air conditioning costs.
- Integration with Renewable Energy: Modern commercial shade structures can double as solar panel frameworks. This turns a passive asset into an active green energy generator.
Key Structural Variations: Cantilever vs. Four-Post
When designing your parking layout, selecting the correct structural engineering profile is vital. The two most prominent designs used in Australian commercial applications are cantilever systems and traditional four-post framed structures.
Cantilever Shade Systems
Cantilever structures feature support columns positioned exclusively at the rear of the parking bays. The protective canopy projects forward over the vehicles.
- Pros: This design completely eliminates columns between parking spaces. It significantly reduces the risk of customer vehicle collisions, maximises the available parking footprint, and simplifies professional line marking.
- Cons: Cantilever systems require deeper concrete footings and heavier structural steel profiles to counteract the forward leverage. This increases the initial engineering and installation costs.
Traditional Four-Post Framed Structures
Four-post systems utilise supporting columns at all four corners of a designated bay or grid layout.
- Pros: Highly cost-effective and structurally straightforward. They easily span large, multi-bay areas without requiring massive footing depths.
- Cons: Columns sit adjacent to car doors. This increases the risk of minor property damage and requires drivers to navigate around physical obstacles when parking.
Quick Comparison Matrix
| Feature | Cantilever Systems | Four-Post Framed Structures |
| Column Obstruction | Zero interference at the front of bays | Columns border individual parking bays |
| Vehicle Collision Risk | Extremely low | Moderate to high |
| Initial Capital Outlay | Higher due to heavy engineering | Lower, straightforward fabrication |
| Footing Requirements | Deep, heavy concrete footings | Standard engineered pad footings |
| Best Suited For | Premium retail, narrow bays, high traffic | Large industrial fleets, massive open lots |
Material Selection: Choosing the Right Canopy Fabric
The durability of your shade structure relies heavily on the fabric specification. In coastal and regional Queensland settings, materials must withstand intense UV light, heavy downpours, and high wind loads.
Commercial Grade Shade Cloth (HDPE)
High-Density Polyethylene (HDPE) monofilament shade cloth is the industry standard for open-air car parks.
- Performance: It offers up to 98% UV block out and allows hot air to escape upward through the porous knit.
- Limitation: It is not waterproof. Rain will penetrate the fabric during heavy downpours.
Tension Membrane Fabrics (PVC / PVDF Coating)
Tensioned PVC membranes offer an absolute waterproof barrier. They are engineered for maximum longevity and premium architectural appeal.
- Performance: These fabrics are completely impervious to water and block 100% of direct UV rays. The specialised PVDF top coating resists dirt accumulation and pollution, allowing rain to naturally clean the structure.
- Limitation: It retains heat underneath the canopy if adequate height and ventilation are not integrated into the design.
Navigating Engineering Compliance and Council Approvals
You cannot simply erect a large steel structure over a commercial asset without strict adherence to local development codes. Every commercial shade installation must comply with specific structural standards.
1. Wind Load Ratings (AS/NZS 1170.2)
Australia is categorised into distinct wind zones. Structures built in coastal zones require significantly higher wind ratings than those built inland. Your structures must be certified by a registered structural engineer to survive local cyclonic or regional wind events.
2. Local Council Development Applications (DA)
Most local councils classify commercial car park shade structures as building works. This requires formal development approval. Key considerations for council approval include:
- Boundary setbacks and site coverage ratios.
- Stormwater runoff management, particularly when using waterproof PVC membranes.
- Impact on existing sightlines for vehicles exiting onto public roadways.
3. Disability Access Compliance (AS 1428.1)
Shade designs must accommodate clearance heights for accessible parking spaces. Accessible bays require higher vertical clearance to ensure modified vehicles and vans can safely manoeuvre beneath the structure without obstruction.
Optimising Project ROI and Maintenance Lifecycle
To secure the longest possible operational life from your commercial shading asset, implement a proactive maintenance strategy alongside your initial procurement.
- Specify Hot-Dip Galvanised Steel: Ensure all structural steel components undergo hot-dip galvanisation to prevent rust and corrosion, particularly in coastal environments.
- Schedule Annual Tension Inspections: Fabric canopies expand slightly over time. Annual inspections ensure the membrane remains correctly tensioned, preventing wind-flap damage and water ponding.
- Incorporate Integrated Vandal Protection: Position columns away from shopping trolley bays and install anti-climb devices if structures are accessible near public walkways.
Investing in engineered commercial car park shading protects your physical assets, reduces site temperatures, and creates an inviting environment for clients, visitors, and staff alike. Selecting high-quality materials and professional local engineering ensures your asset will perform reliably for decades.
Are you ready to discuss the specific engineering configurations, structural column placements, or council setback requirements for your upcoming commercial site development?