
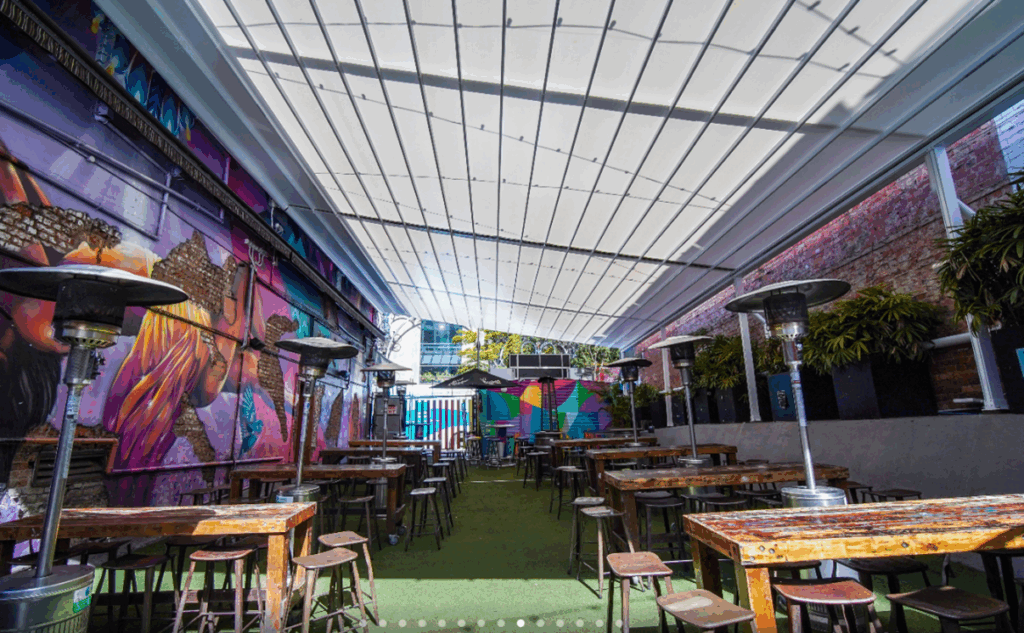
For commercial venues, hotels, sports clubs, and developers, outdoor spaces represent a massive revenue opportunity. However, unprotected courtyards, open-air dining decks, and community hubs are highly vulnerable to unpredictable weather. A single downpour or a summer heatwave can instantly empty an outdoor space, leaving premium real estate idle and driving customers away.
To fix this, businesses usually choose between two different setups: permanent tension membranes or retractable fabric roofs. Selecting the right one means balancing your budget, maintenance costs, wind safety, and spatial goals.
1. What Are the Technologies?
Permanent Tension Membranes
These structures use highly engineered fabrics (like PVC or PTFE) permanently attached to heavy-duty structural steel frames.
- Designed as permanent fixtures.
- Use curved shapes to distribute wind and weight evenly.
- Stay fully operational during extreme weather like high winds, hail, and heavy rain.
Retractable Fabric Roofs and Pergolas
These systems give you dynamic, on-demand control over your space using automated, motorized drive systems.
- Can extend out for complete shelter or roll back into a compact cassette to let the sun in.
- Use architectural PVC fabrics combined with guide rails and support frames.
- Allow operators to change the venue’s vibe at the touch of a button.
2. Wind Safety and Engineering Limits
Engineering safety under Australian Standards (AS/NZS 1170.2) is a massive difference-maker between these two options.
Permanent Tension Structures
- Engineered to meet the exact wind requirements of your specific location, including cyclonic coastal zones.
- Naturally handle wind speeds over 200 km/h without any manual adjustments.
- Provide absolute structural safety 365 days a year, with zero monitoring needed.
Retractable Systems
- Have clear structural limits and cannot handle catastrophic storms.
- Often rated up to 110 km/h (Beaufort Scale 11) when fully extended.
- Require wind sensors to automatically pack the fabric away when severe weather hits.
- Leave the underlying space completely exposed to the elements during major storms.
3. Financial Breakdown and ROI
Evaluating your return on investment (ROI) means looking at upfront setup costs (CapEx), ongoing running costs (OpEx), and how much revenue the space can generate.
Financial and Structural Comparison
|
Feature |
Permanent Tension Membranes |
Retractable Fabric Systems |
|
Upfront Cost (CapEx) |
Moderate to High: Depends on steel volume and deep foundation needs. |
High: Driven by motors, automatic sensors, and precision tracks. |
|
Maintenance (OpEx) |
Low: Just needs periodic tension checks and an annual washdown. |
Moderate to High: Needs regular mechanical servicing and track lubrication. |
|
Lifespan |
20 to 30+ Years: Premium fabrics last decades; steel frames last indefinitely. |
10 to 15 Years: For fabric and mechanics; motors may need earlier replacement. |
|
Maximum Span |
Exceptional: Can cross massive distances without any center pillars. |
Limited: Restricted by track lengths; requires regular support pillars. |
The Value of Weather Protection
Imagine an unshaded outdoor dining area with 25 tables. Bad weather might ruin business for an estimated 90 days a year.
If you assume a conservative average table spend of $120 AUD and 3 table sittings per day, protecting that space saves serious revenue:
$$\text{Revenue Saved} = 25 \text{ tables} \times 3 \text{ sittings} \times \$120 \text{ spend} \times 90 \text{ days} = \$810,000 \text{ AUD}$$
While both systems save this revenue during normal rain, they perform differently in extreme conditions. A retractable roof lets you capture premium pricing for open-air dining on perfect summer nights. On the flip side, a permanent structure offers absolute protection during severe winter storms, keeping your outdoor furniture completely safe.
4. Space Layout and Council Approvals
Your choice also changes how you design your layout and how you handle local council paperwork.
Design Flexibility and Pillars
- Permanent membranes use strong tension shapes to span massive areas with very few support columns. This keeps sightlines clear for sports venues, driving ranges, and large public plazas.
- Retractable systems are locked into straight tracks. For larger spaces, they require a grid of support pillars that can interrupt foot traffic and views. However, they are perfect for narrow urban spaces like laneway bars and rooftop terraces.
Council Approvals and Planning Permissions
- Permanent structures are treated as major building additions due to their deep concrete foundations. They require a full Development Application (DA) process with certified engineering checks.
- Retractable structures can sometimes get fast-tracked. Because they roll away, some councils view them as temporary elements, which can lead to quicker, simpler approval pathways.
5. Decision Checklist: Which One is Right for You?
Choose a Permanent Tension Membrane if you need:
- Wide, Pillar-Free Spaces: You want to keep sightlines clear for large crowds or specific activities.
- Cyclonic Wind Protection: Your venue is in a high-wind or coastal area that demands tough engineering.
- Long-Term Lifecycles: You want a low-maintenance asset that lasts for multiple decades.
- Total Business Continuity: Your outdoor venue must stay open and operational no matter how bad the storm gets.
Choose a Retractable Fabric System if you need:
- Premium Outdoor Vibes: Your business model thrives on starlight entertainment and open-air dining when the weather is nice.
- Tight Urban Footprints: Your space is surrounded by existing building walls that can easily support track perimeters.
- Easier Zoning Advantages: Your local council guidelines favor temporary or retractable structures over permanent construction.
- Active Management: Your staff is available to handle quick adjustments and oversee automated weather systems.
Conclusion
Both options are highly effective tools for turning quiet outdoor areas into high-yield business spaces. Permanent structures give you industrial strength, massive lifespans, and column-free designs. Retractable roofs offer incredible flexibility and a premium open-air experience. Matching these benefits to your local weather, space limitations, and budget ensures your investment delivers strong commercial returns.